
213 Georgetown Road
Urban Building Solutions by Hank McCullough


The Floor Plan
On the main floor, there is a large dining room and gourmet kitchen that opens to the family room, covered/screened-in porch, study, foyer, and front porch.
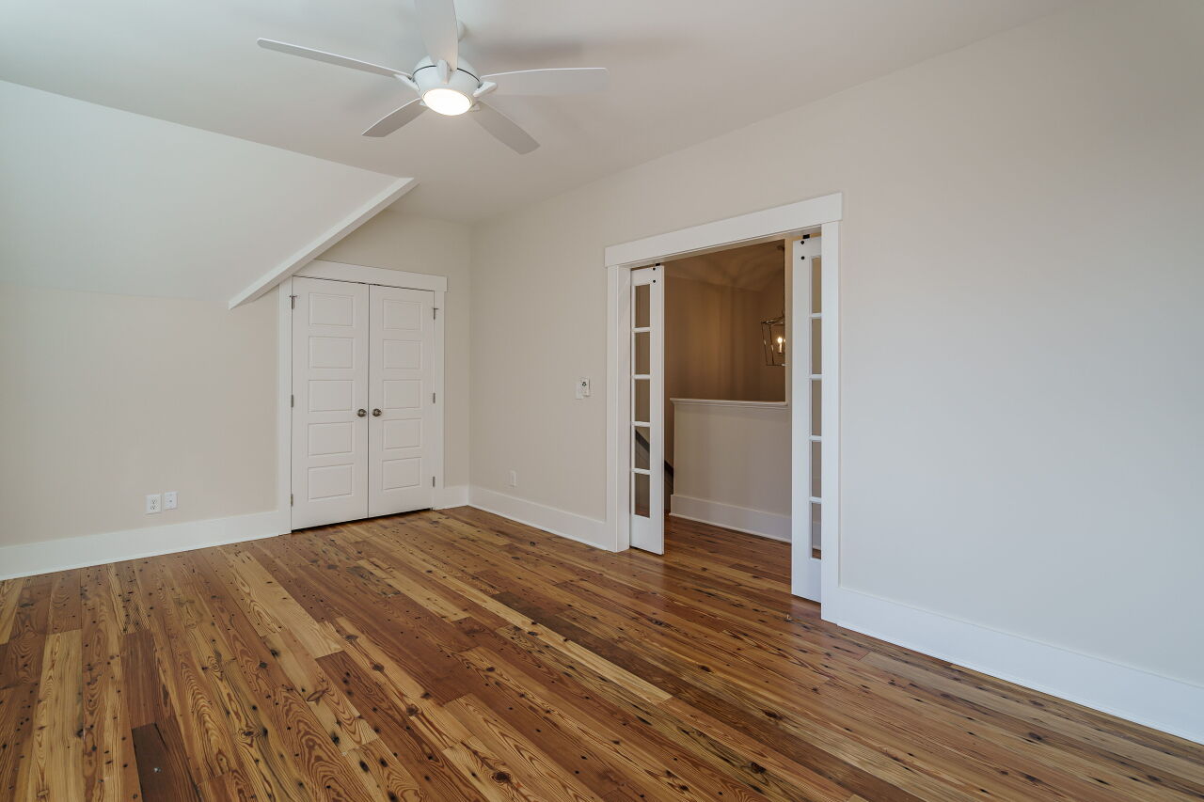
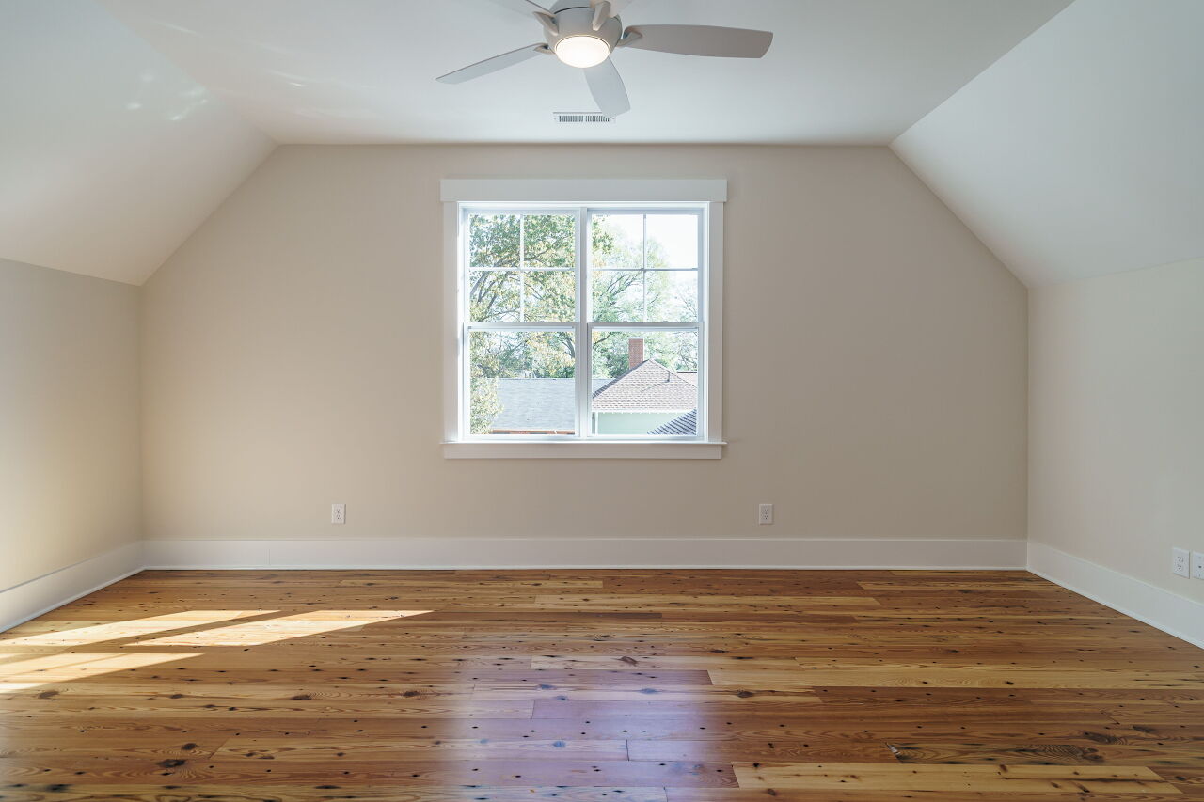
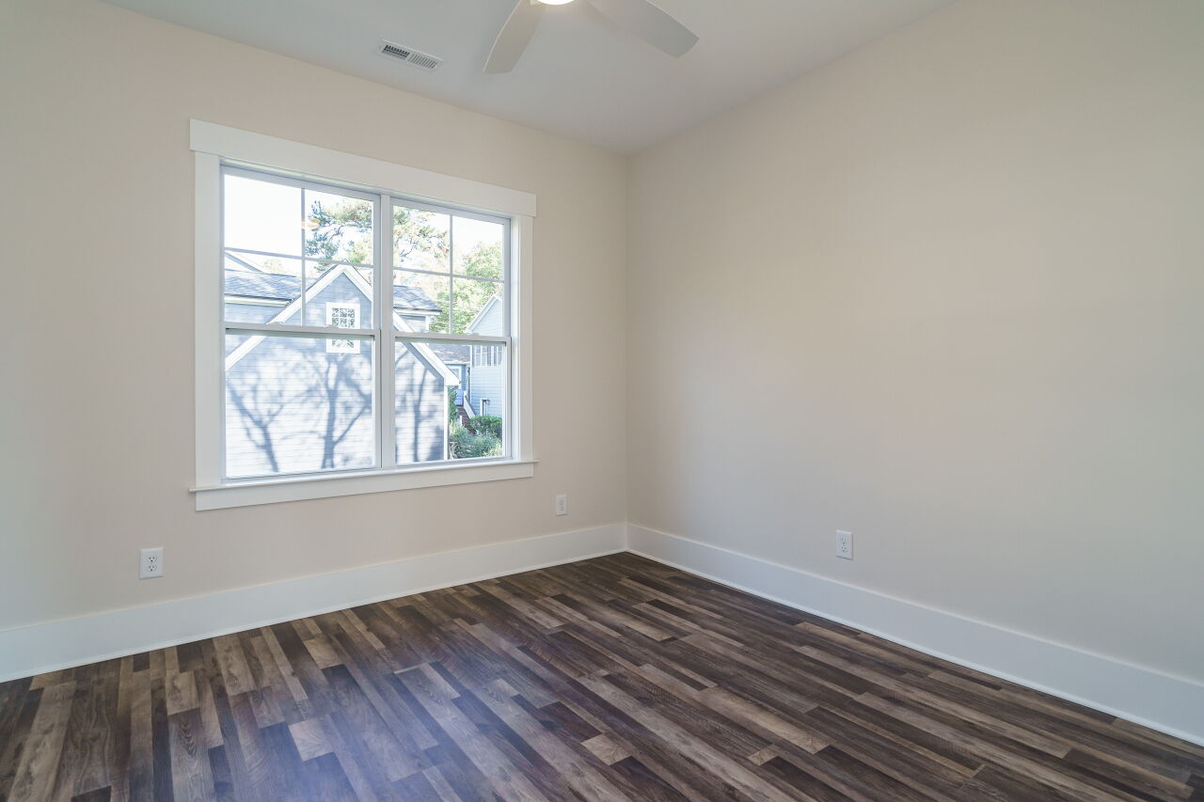
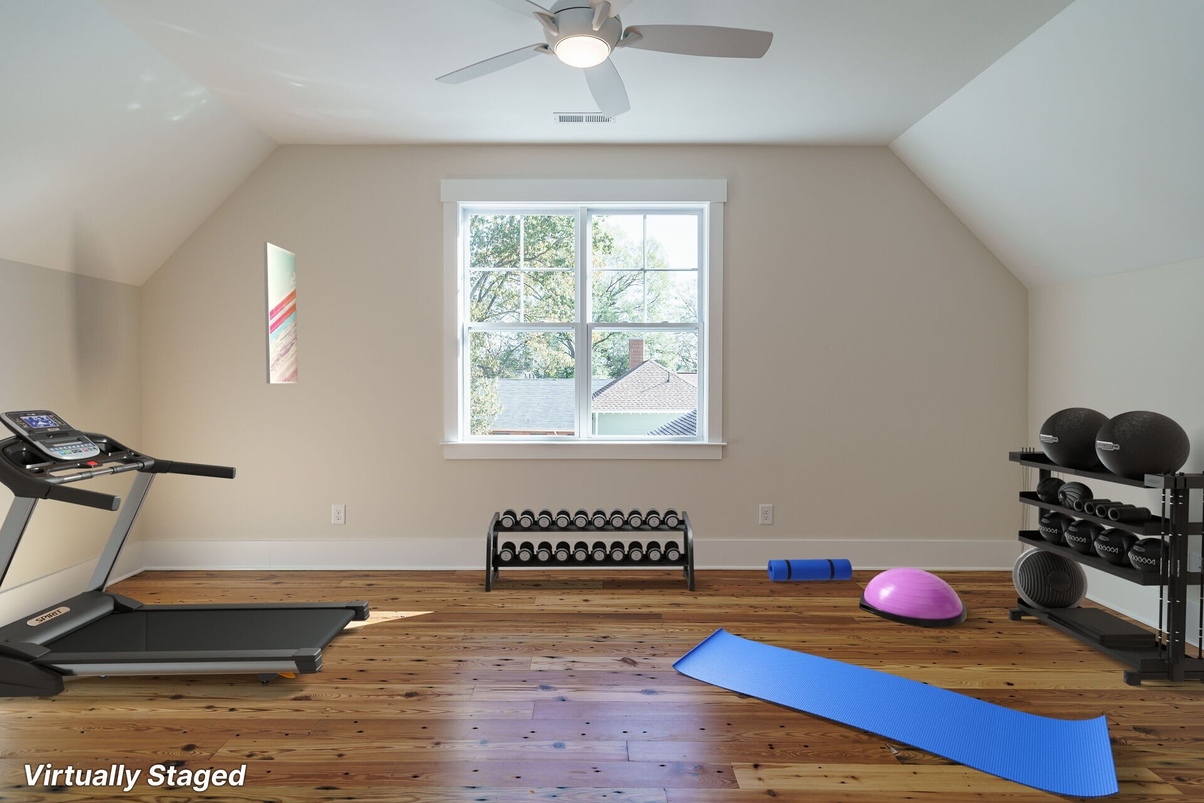
On the second floor, you will find four bedrooms and a laundry room. The third floor features a recreation room, bathroom, and storage.
- Three Floors
- Four bedrooms
- Four bathrooms
- 3,945 Heated Square Feet
- 582 Unheated Square Feet
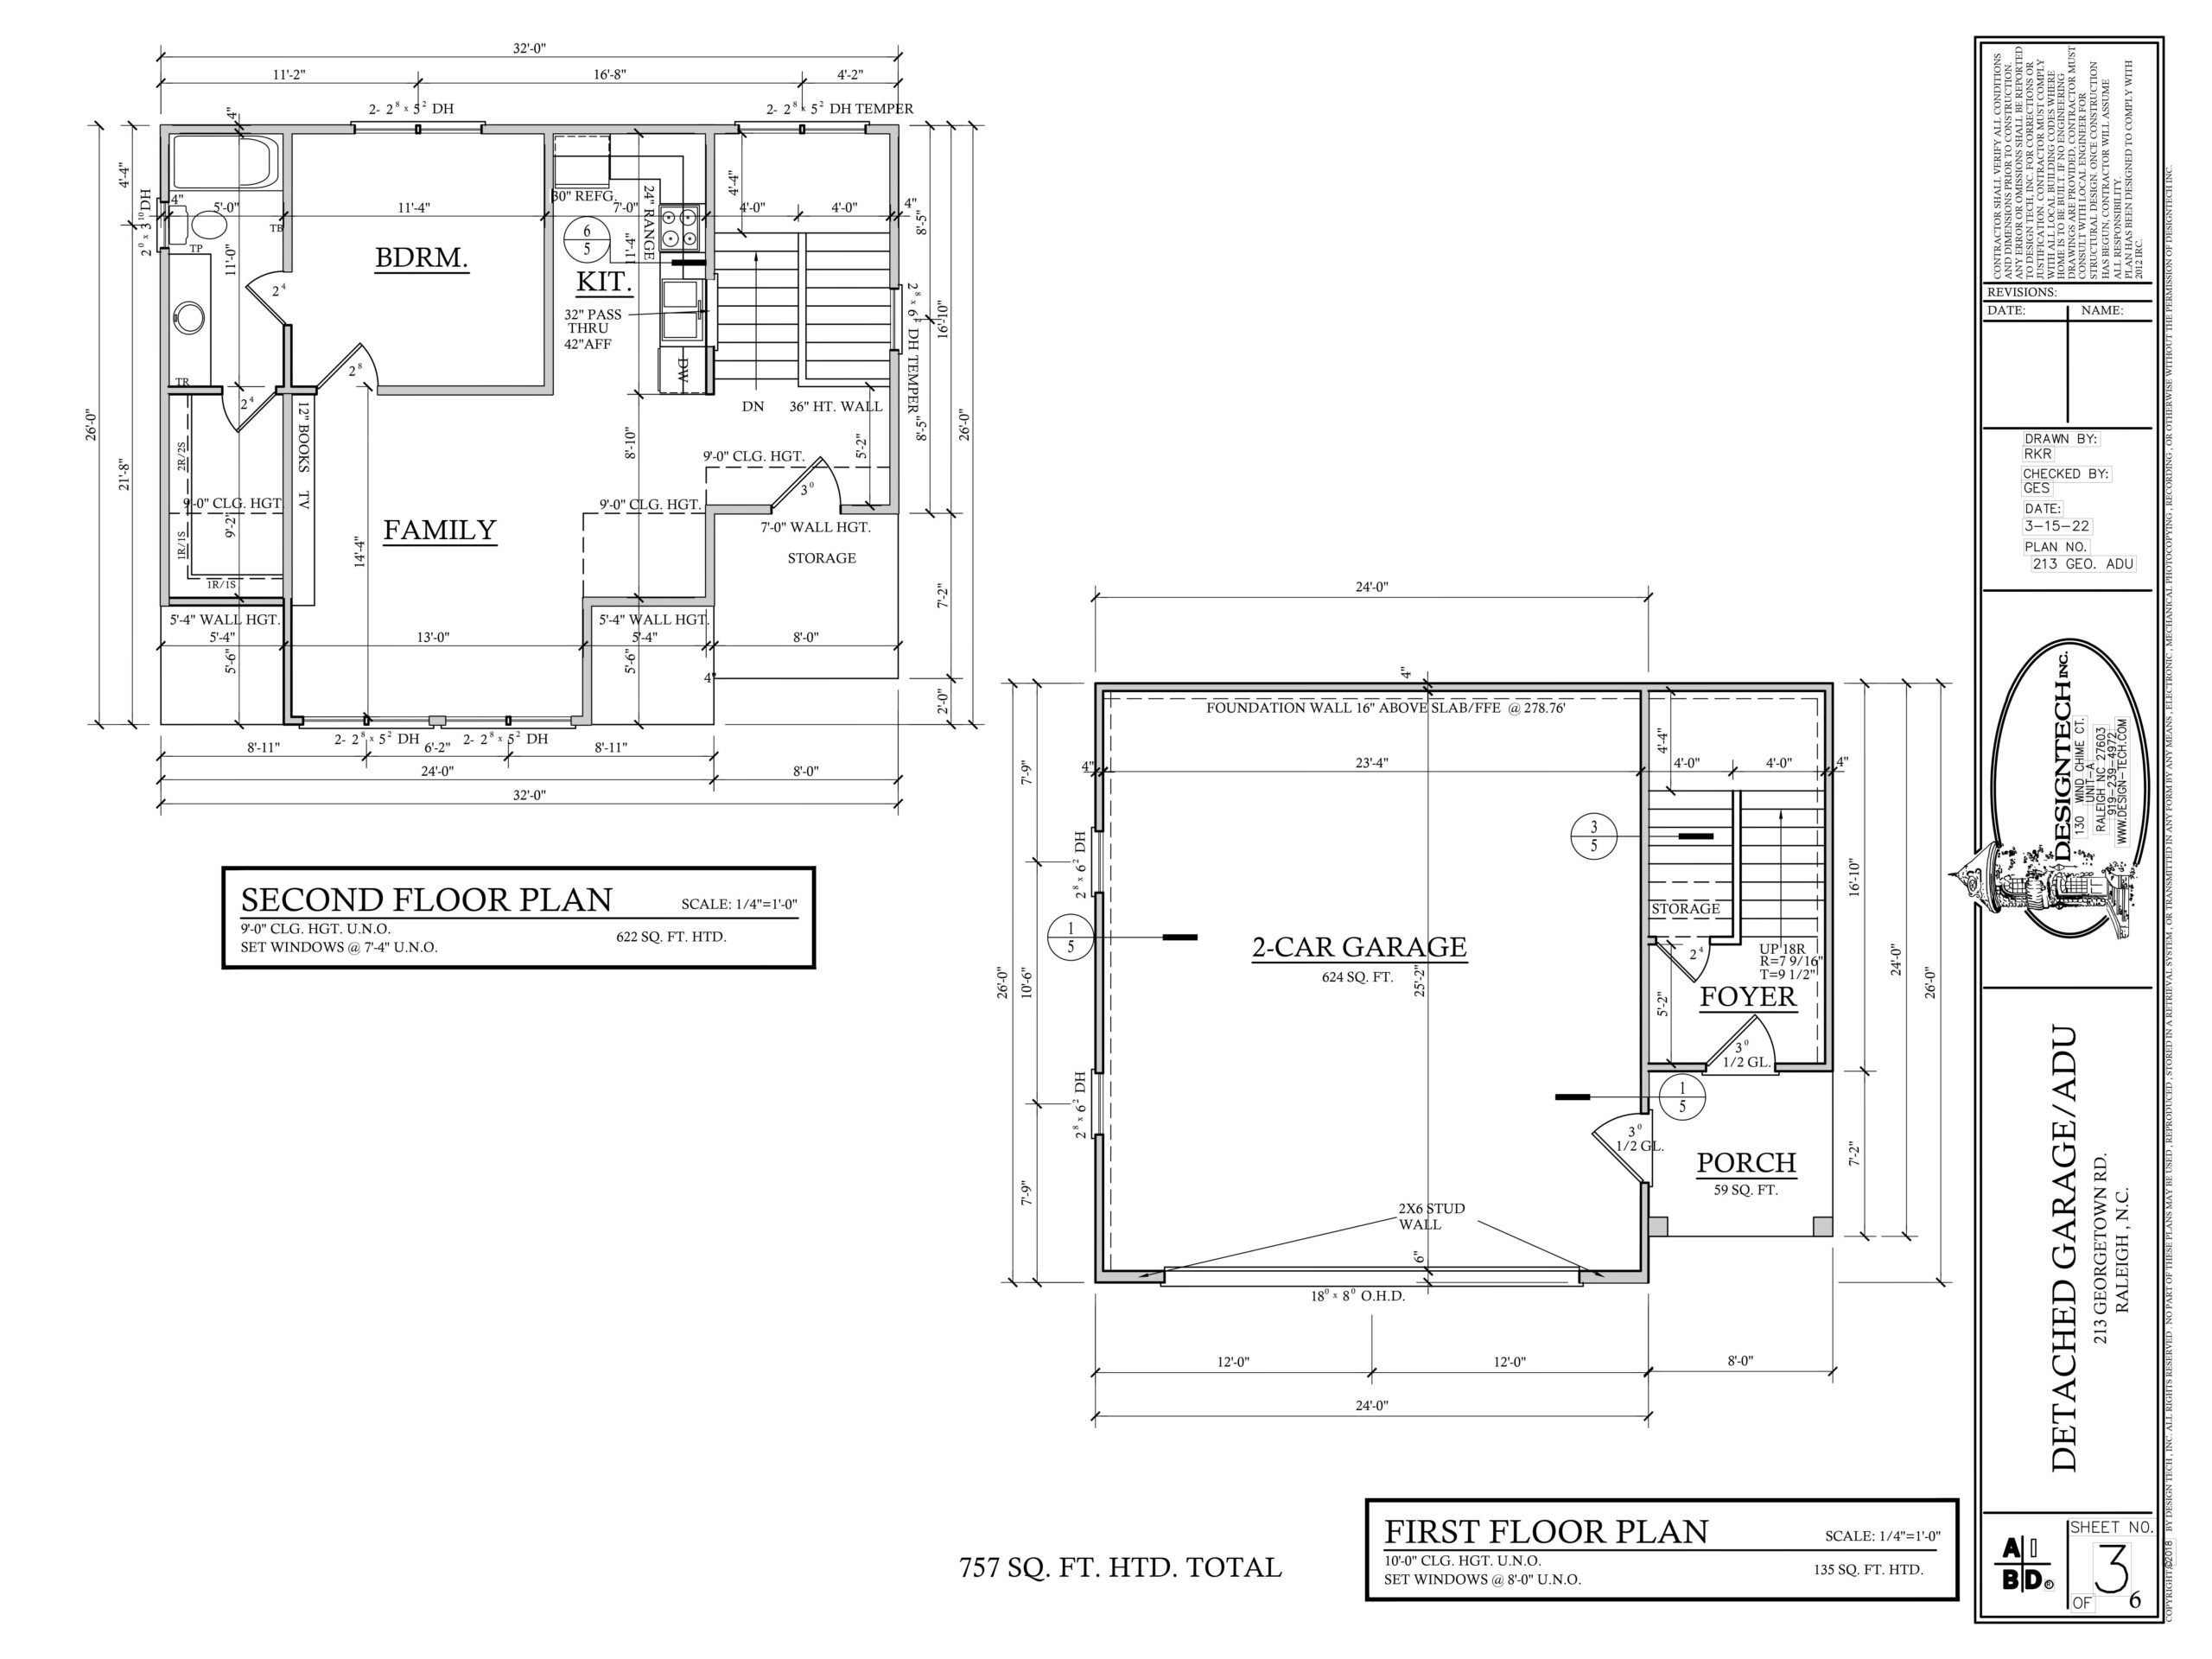
The Garage/Upstairs Apartment
We saved our favorite part for last! The two-car garage at 213 Georgetown will offer a foyer and porch on the first floor and a FULL apartment upstairs. The apartment is made up of a bedroom, full bathroom, kitchen, and a family room!
Standard Features for 213 Georgetown Road
Interior Features
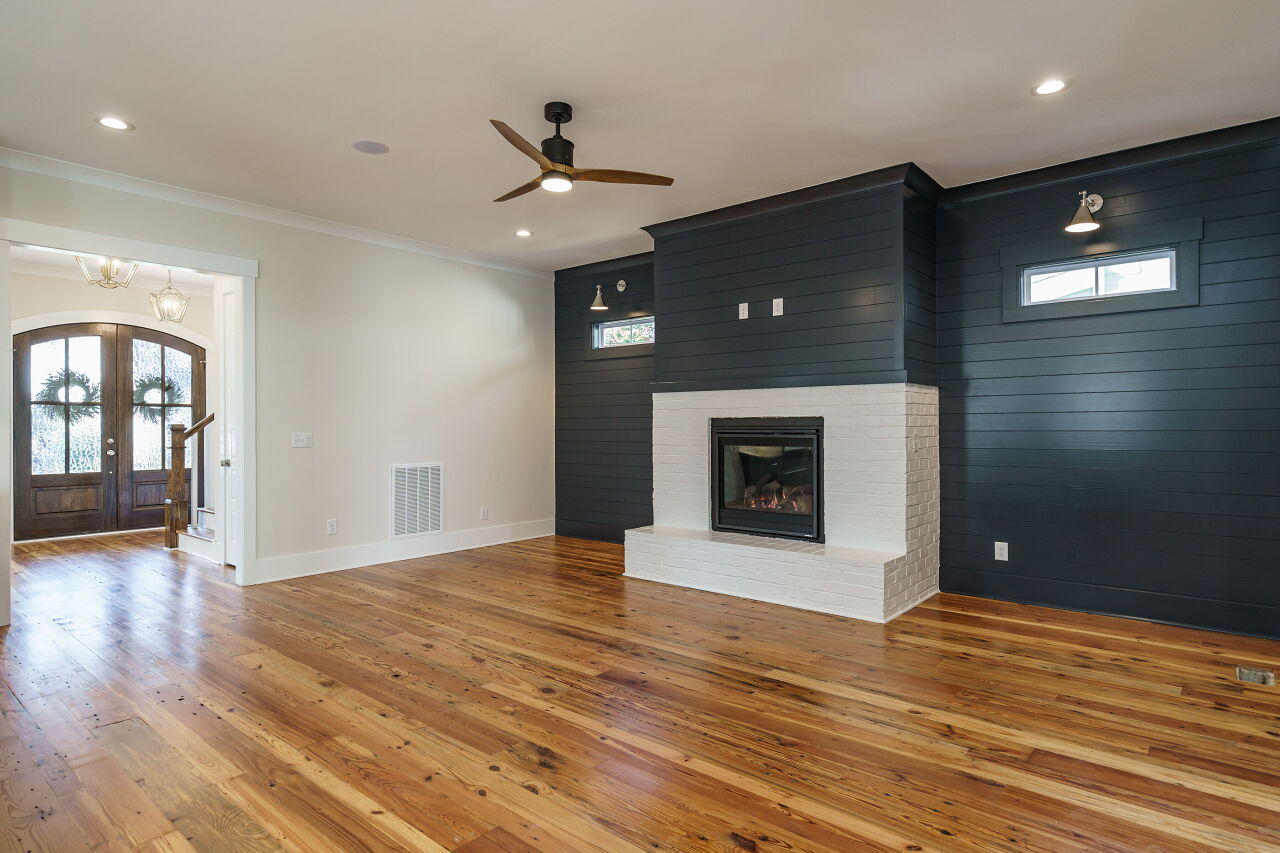
- Gas Fireplace in the Family Room With Decorative Mantle and Tile Surround
- Hand Stained 3.5” Red or White Oak Hardwoods Throughout
- Tile Flooring in Bathrooms, Laundry Room, Tub, and Shower Surrounds
- Choice of Three Interior Paint Colors
- Smooth Ceilings
- Crown Molding Throughout Except Closets
- Washer/Dryer Connections
- 7” Baseboards on the First, Second, and Third Floors
- Mudroom With Bench, Shoe Cubby and Hooks (If Applicable)
- Main Water Cutoff Valve Inside, Main Hose Bib Cutoffs
- Custom Bedroom Closets With Wood Shelving Throughout
- Smurf Tube Over Fireplace for Cable Outlets
- Speakers in the Living Area and Kitchen and Porch
- Custom-Style Trim Package
- Linen Closets With Wood Shelving
- Deadbolts on all Exterior Doors
- Cable in all Bedrooms, Living Room, Porch, and any Flex Space
- Pull-Down Stairs If No Walk Up to Attic
Exterior Features
- Fiber Cement Siding
- Masonry Foundation
- 100% Vapor Barrier in Crawl Space
- 50-Year Architectural Shingles
- Gutters With Downspouts on All Sides
- Stone Front Porch Floor (When Applicable to Floorplan)
- Gas Lamp on the Front Porch
- Sherwin Williams Paint (Interior and Exterior)
- Single-Hung Insulated windows
- Landscape Package for the Entire Yard
- Centipede or Like Sod in the Entire Yard
- Concrete Driveway
- Porch, Patio, or Deck (Depending on the Floorplan, With Wood Railings if Needed)
- Hot and Cold Water Faucet on the Front or Side of the House
Kitchen & Utility Features
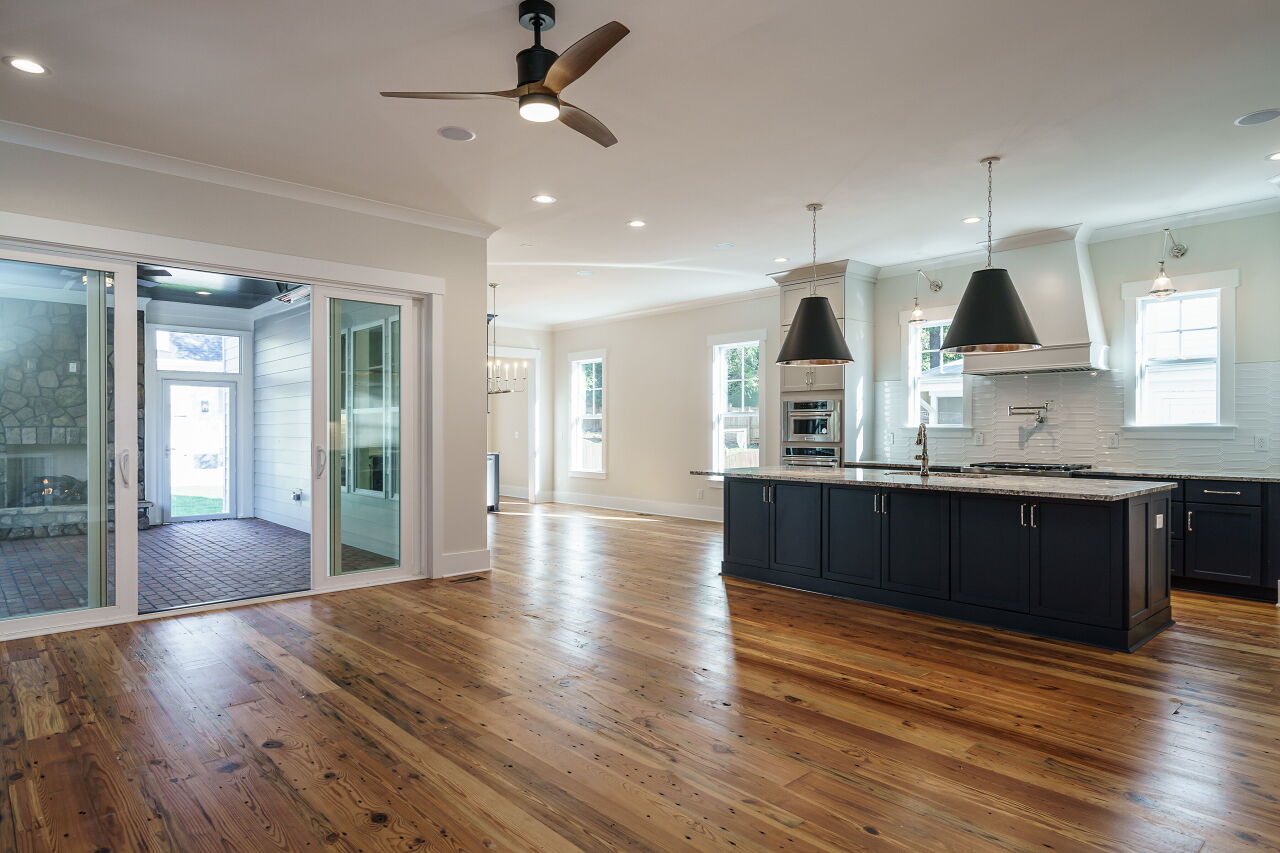
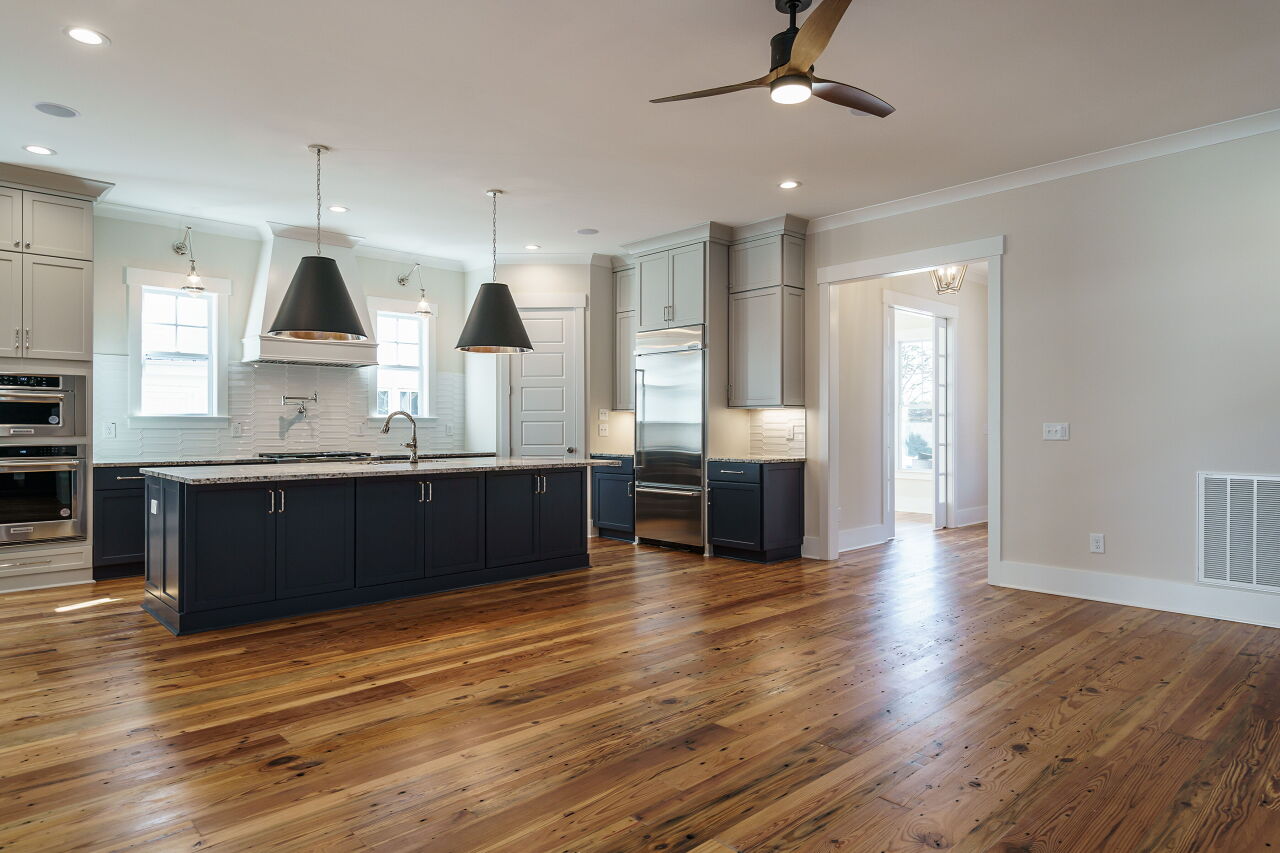
- Chef’s Kitchen Featuring Kitchen Aid Appliances
- Level Two or Mid-Grade Granite or Quartz or Quartzite Counters
- 42” Overhead Cabinets Made of ¾” Plywood
- Soft Close Drawers and Doors With Full Overlay
- Pantry With Wood Shelving (If Applicable)
- Under-Cabinet Lighting
- Recessed Lights in Kitchen
- Trash Can Drawer Pull-Out
- Single Bowl Cast-Iron Sink
- Plumbed for Ice Maker
- Gas Range
- Microwave
- Dishwasher With Under 40 Decibels
- Garbage Disposal With Push Button Actuator on Counter
- Ceramic Backsplash Between Base and Upper Cabinets
Bath Features
- Granite, Quartz, Quartzite Countertops in All Baths With Under-Mount Sinks
- Moen Faucets for Showers and Sinks
- Gentleman Height Vanities
- Elongated ADA Approved Toilets
- Iron Tub Base in Secondary Bathrooms
- Frameless Shower in Master With Tile Floor and Walls With Shampoo Niche or Two Glass Corner Shelves
- Cabinet Vanity in the Powder Room
- Ceramic Tile Surround in the Second and Third Bathrooms With One Shampoo Niche or Two Glass Corner Shelves in Each
Quality Features
- Rinnai Tankless Hot Water Heater
- One-Year Builder Warranty
- Lenox HVAC Units Dual Zoned (Gas Heat Downstairs, Electric Heat Upstairs if Applicable) 16 Seer
- Attic Partially Floored for Storage, Aluminum Pull Down Ladder (If Applicable)
- General Contractor On-Site Daily to Manage the Project
- Homeowners Book Detailing all Subcontractors, Vendors, Finishes, and Warranties Included With the Home at Closing
- Technology Package Smart Thermostats, WAP All Floors, CAT 6 Cable
- Speakers Hardwired on Screen Porch, Living Room, Kitchen, and Third Floor (If Applicable)—Amp Not Included
- A Detailed List of All Colors and Selections Made for Future Use
- One Switch Operates all Four Floodlights (Located Behind Front Door and MBR Door)
- Floor Decking is Glued, Nailed, and Screwed for Fewer Creaks
- Three USB Ports (Kitchen, Family Room, and Master Bedroom)
- Mahogany Front Door










Contact Us Today
We would love to share more information, and answer any questions you may have about this amazing property.
